AracelyPerez

BEDS5
BATHS4 full
SQUARE FEET3,264
MLS#S5154077
STATUSActive
PROPERTY TYPEResidential - Single Family
SUBDIVISIONLAKEVIEW POINTE AT HORIZON WEST
Property Description
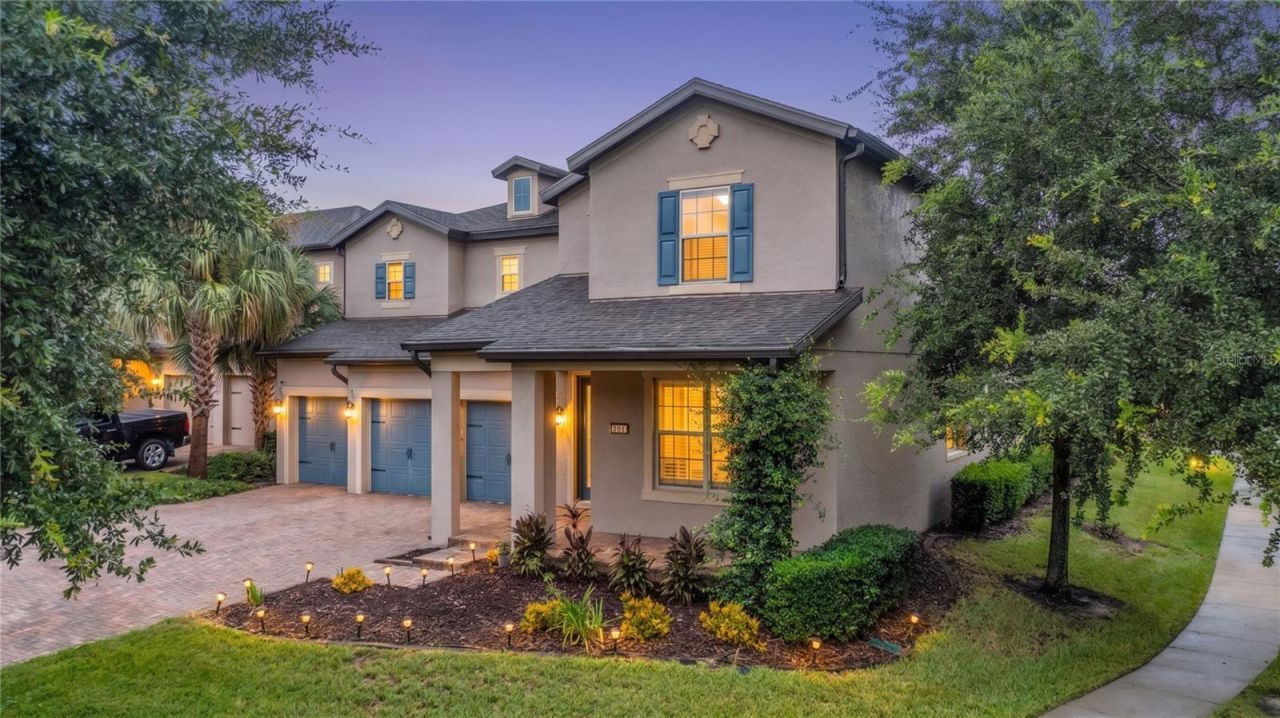
WELCOME TO LAKEVIEW POINTE AT HORIZON WEST! This 5-bedroom, 4-full-bath Pulte Creekview floorplan offers a flexible two-story layout with a downstairs primary suite, upstairs loft, flex room, 3-car garage, and a fully fenced corner-lot backyard. Hardwood flooring extends throughout the first floor, complemented by tray ceilings in the foyer and primary suite, plantation shutters, neutral interior paint, and updated lighting in the flex space and breakfast nook. The open kitchen, café, and family room create a central gathering space, featuring 42-inch maple cabinetry with crown molding and hardware, granite countertops, an oversized island with breakfast bar seating, built-in wall oven and microwave, corner walk-in pantry, and extended cabinetry along the breakfast nook for additional storage. Glass sliders with a remote-controlled window treatment open to the covered, extended screened brick-paver patio overlooking the private fenced yard. The downstairs primary suite includes a tray ceiling, oversized walk-in closet, dual-sink granite vanity, glass-enclosed tiled walk-in shower, and private water closet. Three additional bedrooms are located downstairs, including one adjacent to a full bath with dual-sink granite vanity, while two bedrooms share another full bath. Upstairs, a loft, storage room, fifth bedroom with extensive closet space, and a fourth full bath provide versatile space for guests, work, hobbies, or media use. Recent improvements include interior and exterior paint, two new AC systems installed in 2025, ceiling fans, bathroom mirrors, front door hardware, epoxy-finished garage floor, and overhead garage storage racks. Kitchen appliances, washer, and dryer convey. A transferable Choice Home Warranty is included through May 2027, subject to warranty terms. Lakeview Pointe HOA includes lawn care, irrigation, community pool, fitness center, playground, and additional community amenities. Convenient Horizon West location near Hamlin shopping and dining, SR-429, Winter Garden Village, Walt Disney World Resort, and major Central Florida attractions.
Property Features
Property Type: Residential - Single Family
Cooling: Central Air
Fenced: Yes
Garage: 3 car attached
Heating: Heat Pump
Home Style: Colonial
Lot Size: 0.22 Acres
Roof Type: Shingle
Stories: 2.0
Taxes: $6,080
Year Built: 2016
Amenities
Eat-in Kitchen
Kitchen/Family Room Combo
Open Floorplan
Primary Bedroom Main Floor
Split Bedroom
Stone Counters
Thermostat
Tray Ceiling(s)
Walk-In Closet(s)
Ceiling Fans(s)
Lighting
Private Yard
Sidewalk
Rain Gutters
Sliding Doors
Feature Descriptions
Additional Rooms: Inside Utility, Loft, Breakfast Room Separate, Formal Dining Room Separate, Storage Rooms
Appliances: Microwave, Built-In Oven, Refrigerator, Washer, Cooktop, Dishwasher, Disposal, Dryer, Electric Water Heater, Exhaust Fan
Association Amenities: Park, Playground, Pool, Recreation Facilities, Clubhouse, Fence Restrictions, Fitness Center
Builder: Pulte Homes
Community Features: Park, Playground, Pool, Sidewalks, Association Recreation - Owned, Community Mailbox, Deed Restrictions, Fitness Center, Street Lights
Directions: From Murcott Blossom, turn onto Enchanted Lake Dr. House on Left.
Exterior: Stucco, Block
Fencing: Other
Flood Zone Code: X
Flooring: Carpet, Ceramic Tile, Wood
Foundation: Slab
Garage Dimensions: 27x20
HOA Fee: 270/ Monthly
HOA Y/N: Yes
Home Warranty Y/N: No
Listing Terms: Cash, Conventional, VA Loan
Lot: In County, Landscaped, Sidewalk, Paved, Unincorporated, Corner Lot
Lot Dimensions: 0.22
Model: Creekview
Other Equipment: Irrigation Equipment, Private Yard
Ownership: Fee Simple
Parking: Driveway, Garage Door Opener, Garage
Parking Notes: Driveway, Garage Door Opener, Garage
Patio/Porch: Covered, Screened, Rear Porch
Pets Allowed: Yes
Pets Restrictions: See HOA Docs
Property Attached Y/N: No
Property Sub-Type: Single Family Residence
Security: Smoke Detector(s)
Sewer: Public Sewer
Showing Instructions: ShowingTime
Special Sale Provisions: None
Utilities: BB/HS Internet Available, Public, Sewer Connected, Water Available, Water Connected, Electricity Available, Electricity Connected
Vegetation: Mature Landscaping, Trees/Landscaped
Water: Public
Water Access Y/N: No
Windows: Blinds
Zoning: RES
Room Sizes
Kitchen: 12x10
Living Room: 19x18
Dinette: 10x9
Primary Bedroom: 16x15
Primary Bathroom: 14x10
Bedroom 2: 12x10
Bedroom 3: 10x10
Bedroom 4: 12x11
Bathroom 2: 10x8
Bathroom 3: 8x7
Bedroom 5: 14x14
Bathroom 4: 8x7
Bonus Room: 21x16
Balcony/Porch/Lanai: 21x15
Local Schools
High School: Horizon High School
Middle School: Hamlin Middle
Elementary School: Summerlake Elementary
Listed By / Shown By
Listed By
Agency Name: WATSON REALTY CORP
Agency Contact: 407-298-8800
Shown By
Agent Name: Aracely Perez
Agent Phone: Cell: (305) 333-2003
Agency Title: Realty 100

Estimate Your Payment
Estimated Payment
$ 2,457.52 per month $1,724.81 Principal & Interest $506.67 Property Tax $226.04 Homeowner's InsuranceChange Payment Information



Member Participants (and their affiliated licensees, if applicable) shall indicate on their websites that IDX information is provided exclusively for consumers’ personal non-commercial use, that it may not be used for any purpose other than to identify prospective properties consumers may be interested in purchasing, that the data is deemed reliable but is not guaranteed by MLS GRID, and that the use of the MLS GRID Data may be subject to an end user license agreement prescribed by the Member Participant’s applicable MLS if any and as amended from time to time. MLS GRID may, at its discretion, require use of other disclaimers as necessary to protect Member Participant, and/or their MLS from liability.
Based on information submitted to the MLS GRID. All data is obtained from various sources and may not have been verified by broker or MLS GRID. Supplied Open House Information is subject to change without notice. All information should be independently reviewed and verified for accuracy. Properties may or may not be listed by the office/agent presenting the information.
Privacy Policy / DMCA Notice / ADA Accessibility


This site is hosted, designed and copyright
© 1994 - 2026 by
Delta Media Group, Inc. -- Patent Pending --
7052 Enchanted Lake Drive | MLS# S5154077
This single family home located at 7052 Enchanted Lake Drive , Winter Garden, FL 34787 is currently listed for sale with an asking price of $775,000. This property was built in 2016 and has 5 bedrooms and 4 full baths with 3264 sq. ft. Enchanted Lake Drive is located in the LAKEVIEW POINTE AT HORIZON WEST subdivision. Search LAKEVIEW POINTE AT HORIZON WEST real estate on aperez.realty100.com today.