AracelyPerez

BEDS3
BATHS2 full
SQUARE FEET1,857
MLS#A4700114
STATUSActive
PROPERTY TYPEResidential - Single Family
SUBDIVISIONEMERALD GARDENS
Property Description
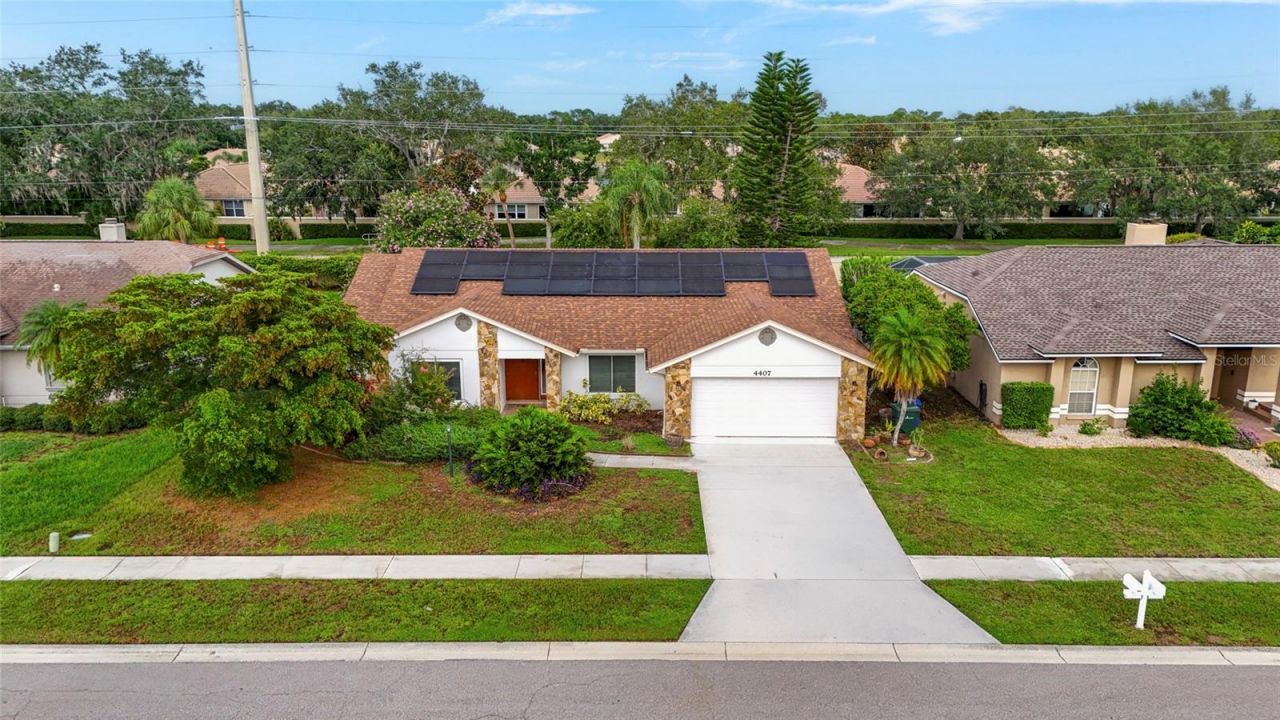
Virtually Staged. From the bright, open living spaces to the screened pool and fully fenced backyard, this beautifully maintained Emerald Gardens home is designed for comfortable everyday living and entertaining. Equipped with solar panels that help keep monthly electric costs low, this 3-bedroom, 2-bathroom home also features a dedicated den, formal dining room, and a desirable split bedroom floor plan. Vaulted ceilings and skylights fill the main living area with natural light, creating a bright and inviting atmosphere throughout the home. The kitchen features granite countertops, solid wood cabinetry, stainless steel appliances, a breakfast bar, and a sunny breakfast nook overlooking the pool. It's the perfect place to enjoy your morning coffee or casual meals while taking in the backyard views. The split bedroom floor plan provides added privacy for the primary suite, complete with a walk-in closet, en-suite bathroom, and the convenience of an in-suite laundry area. Two additional bedrooms are located on the opposite side of the home, each featuring their own walk-in closets and easy access to the guest bathroom. A separate den can easily serve as a home office, media room, playroom, fitness room, or hobby space. Sliding glass doors open to the screened lanai and pool, creating a natural extension of the home's living space. The fully fenced backyard is surrounded by mature landscaping, providing privacy and plenty of room to relax or entertain. Located in the desirable community of Emerald Gardens, residents enjoy low annual HOA fees, a neighborhood pond with a sitting dock, and a central Sarasota location just minutes from shopping, dining, Downtown Sarasota, and Siesta Key Beach. Don't miss your opportunity to make this Emerald Gardens home your own. Schedule your private tour today!
Property Features
Property Type: Residential - Single Family
Cooling: Central Air
Fenced: Yes
Garage: 2 car attached
Heating: Electric
Lot Size: 0.22 Acres
Roof Type: Shingle
Stories: 1.0
Taxes: $5,036
Year Built: 1989
Amenities
Cathedral Ceiling(s)
Ceiling Fans(s)
Eat-in Kitchen
High Ceilings
Open Floorplan
Primary Bedroom Main Floor
Solid Surface Counters
Sidewalk
Sliding Doors
Feature Descriptions
Appliances: Dishwasher, Dryer, Microwave, Range, Refrigerator, Washer
Community Features: Deed Restrictions
Directions: From I75 take Bee Ridge West. Turn let on Honore Ave. Turn right on Wilkinson Rd. Turn left on Diamond Circle N. and home is on the right.
Disaster Mitigation: Hurricane Shutters/Windows
Exterior: Block, Stucco
Fencing: Wood
Flood Zone Code: X
Flooring: Tile, Wood
Foundation: Slab
HOA Fee: 400/ Annually
HOA Y/N: Yes
Home Warranty Y/N: No
Listing Terms: Cash, Conventional, FHA, VA Loan
Lot Dimensions: 0.22
Ownership: Fee Simple
Patio/Porch: Rear Porch, Screened
Pets Allowed: Yes
Pets Restrictions: Buyer to confirm with county. All community information must be verified by the buyer.
Pool: In Ground
Property Attached Y/N: Yes
Property Sub-Type: Single Family Residence
Sewer: Public Sewer
Showing Instructions: Appointment Only, ShowingTime
Special Sale Provisions: None
Swimming Pool: Yes
Utilities: Electricity Connected, Water Connected
Water: Public
Water Access Y/N: No
Windows: Skylight(s), Blinds
Zoning: RSF3
Room Sizes
Dining Room: 13x11
Living Room: 19x15
Kitchen: 12x8
Dinette: 12x8
Bonus Room: 13x15
Laundry: 6x3
Balcony/Porch/Lanai: 36x29
Primary Bedroom: 17x12
Primary Bathroom: 6x10
Bedroom 2: 12x12
Bathroom 2: 5x10
Bedroom 3: 12x11
Local Schools
High School: Sarasota High
Middle School: Sarasota Middle
Elementary School: Ashton Elementary
Listed By / Shown By
Listed By
Agency Name: KW COASTAL LIVING III
Agency Contact: murraycoleman@kw.com
Shown By
Agent Name: Aracely Perez
Agent Phone: Cell: (305) 333-2003
Agency Title: Realty 100

Estimate Your Payment
Estimated Payment
$ 1,741.21 per month $1,168.42 Principal & Interest $419.67 Property Tax $153.13 Homeowner's InsuranceChange Payment Information



Member Participants (and their affiliated licensees, if applicable) shall indicate on their websites that IDX information is provided exclusively for consumers’ personal non-commercial use, that it may not be used for any purpose other than to identify prospective properties consumers may be interested in purchasing, that the data is deemed reliable but is not guaranteed by MLS GRID, and that the use of the MLS GRID Data may be subject to an end user license agreement prescribed by the Member Participant’s applicable MLS if any and as amended from time to time. MLS GRID may, at its discretion, require use of other disclaimers as necessary to protect Member Participant, and/or their MLS from liability.
Based on information submitted to the MLS GRID. All data is obtained from various sources and may not have been verified by broker or MLS GRID. Supplied Open House Information is subject to change without notice. All information should be independently reviewed and verified for accuracy. Properties may or may not be listed by the office/agent presenting the information.
Privacy Policy / DMCA Notice / ADA Accessibility


This site is hosted, designed and copyright
© 1994 - 2026 by
Delta Media Group, Inc. -- Patent Pending --
4407 Diamond Circle N | MLS# A4700114
This single family home located at 4407 Diamond Circle N, Sarasota, FL 34233 is currently listed for sale with an asking price of $525,000. This property was built in 1989 and has 3 bedrooms and 2 full baths with 1857 sq. ft. Diamond Circle N is located in the EMERALD GARDENS subdivision. Search EMERALD GARDENS real estate on aperez.realty100.com today.