AracelyPerez

BEDS3
BATHS2 full 5 partial
SQUARE FEET2,110
MLS#O6426911
STATUSActive
PROPERTY TYPEResidential - Single Family
SUBDIVISIONBEL AIR SHORES
Property Description
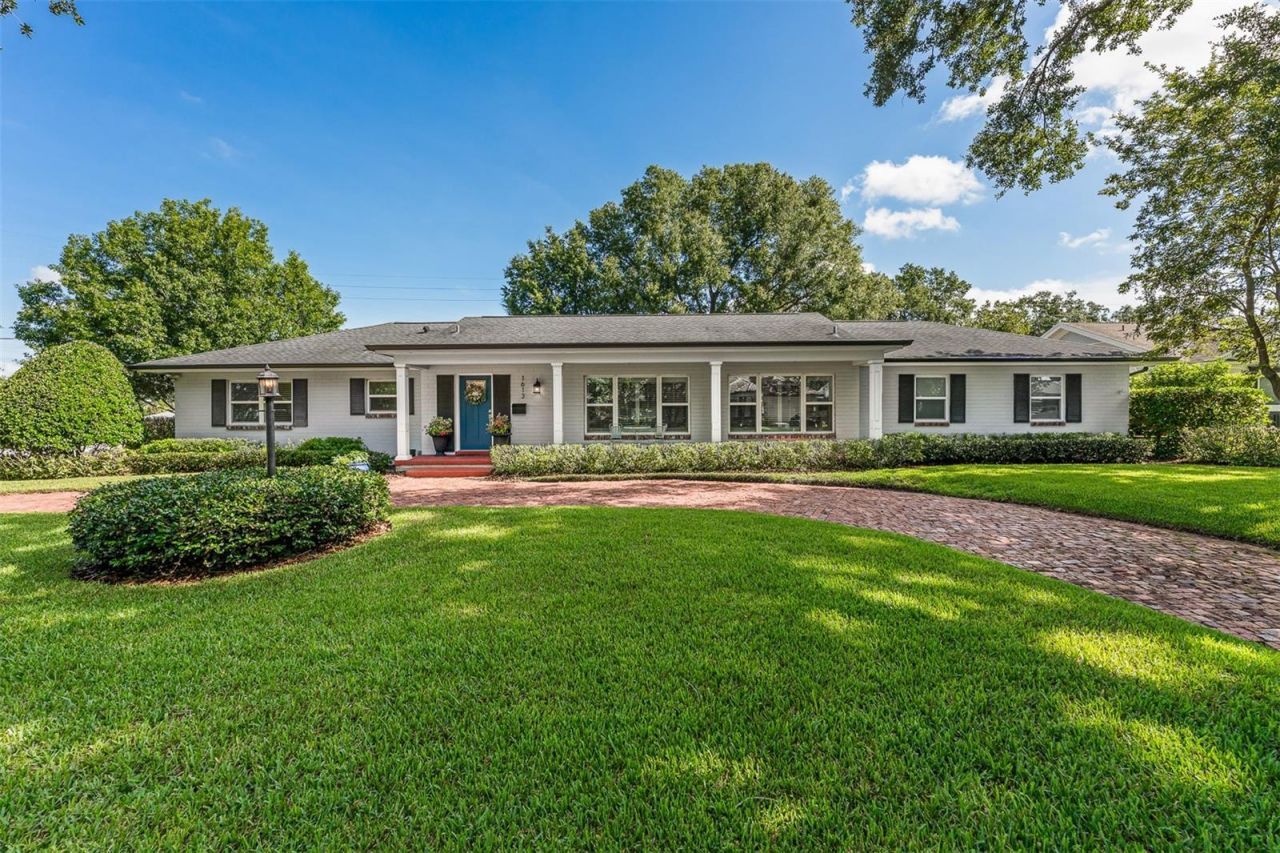
Meticulously updated and beautifully maintained, this 3-bedroom, 2.5-bath mid-century home is nestled in the heart of Bel Air, one of Orlando's most sought-after neighborhoods with picturesque oak-lined streets. A romantic brick circular driveway welcomes you home, while a second driveway provides garage access and ample parking for additional family and guests. Inside, a rare open floor plan features beautiful hardwood floors and seamlessly connects the living room, dining room, breakfast nook, and stunning chef's kitchen. The updated kitchen boasts white wood painted cabinetry, quartz countertops, a large island with breakfast bar, and abundant prep space for entertaining. Custom French doors open to a sunny Florida room. The spacious primary suite offers a walk-in closet with custom shelving and a beautifully renovated bath featuring a glass-enclosed shower, detailed tile work, and quartz vanity. The updated guest bath showcases custom tile and a poured concrete sink and countertop. There's even a convenient half bath for when you're enjoying outdoor hobbies, workouts, or projects. This exceptional home perfectly blends timeless charm with modern living.Just minutes from Downtown Orlando, SoDo, the Milk District, and Hourglass District's with their cafes, Breweries, restaurants and shopping.
Property Features
Property Type: Residential - Single Family
Cooling: Central Air
Fenced: Yes
Garage: 2 car attached
Heating: Central, Electric
Home Style: Ranch, Traditional
Lot Size: 0.36 Acres
Roof Type: Shingle
Stories: 1.0
Taxes: $75,657
Year Built: 1960
Amenities
Ceiling Fans(s)
High Ceilings
Kitchen/Family Room Combo
Living Room/Dining Room Combo
Open Floorplan
Primary Bedroom Main Floor
Solid Surface Counters
Stone Counters
Tray Ceiling(s)
Window Treatments
Garden
Sliding Doors
Feature Descriptions
Additional Rooms: Florida Room, Inside Utility
Appliances: Dishwasher, Disposal, Exhaust Fan, Microwave, Range, Range Hood, Refrigerator
Community Features: Street Lights
Directions: South on Mills, left on Gore, right on Bahama, left on Bimini. home is on the corner of Bahama and Bimini, park on circluar drive on side Bimini
Exterior: Block, Concrete
Fencing: Other
Flood Zone Code: x
Flooring: Ceramic Tile, Wood
Foundation: Crawlspace, Slab
Garage Dimensions: 18x23
Home Warranty Y/N: No
Listing Terms: Cash, Conventional
Lot: Corner Lot, City Limits, Irregular Lot, Landscaped, Oversized Lot, Paved
Lot Dimensions: 0.36
Other Equipment: Irrigation Equipment
Ownership: Fee Simple
Parking: Circular Driveway, Covered, Driveway, Garage Door Opener, Garage Faces Rear, Ground Level, Guest
Parking Notes: Circular Driveway, Covered, Driveway, Garage Door Ope
Patio/Porch: Covered, Front Porch
Pets Allowed: Yes
Pets Restrictions: See city of Orlando and Orange County for any pet/animal restrictions
Property Attached Y/N: No
Property Sub-Type: Single Family Residence
Sewer: Public Sewer
Showing Instructions: Appointment Only, Listing Agent Must Accompany, ShowingTime
Special Sale Provisions: None
Utilities: Cable Connected, Electricity Connected, Phone Available, Public, Sewer Connected, Sprinkler Meter, Water Connected
Vegetation: Mature Landscaping, Trees/Landscaped
Water: Public
Water Access Y/N: No
Windows: Blinds, Window Treatments
Zoning: R-1A/T/AN
Room Sizes
Living Room: 22x17
Dining Room: 11x14
Kitchen: 13x10
Dinette: 12x10
Florida Room: 14x22
Bedroom 2: 11x14
Bedroom 3: 10x12
Primary Bedroom: 13x15
Laundry: 6x11
Local Schools
High School: Boone High
Elementary School: Lake Como Elem
Listed By / Shown By
Listed By
Agency Name: OLDE TOWN BROKERS INC
Agency Contact: 407-425-5069
Shown By
Agent Name: Aracely Perez
Agent Phone: Cell: (305) 333-2003
Agency Title: Realty 100

Estimate Your Payment
Estimated Payment
$ 8,314.76 per month $1,777.11 Principal & Interest $6,304.75 Property Tax $232.90 Homeowner's InsuranceChange Payment Information



Member Participants (and their affiliated licensees, if applicable) shall indicate on their websites that IDX information is provided exclusively for consumers’ personal non-commercial use, that it may not be used for any purpose other than to identify prospective properties consumers may be interested in purchasing, that the data is deemed reliable but is not guaranteed by MLS GRID, and that the use of the MLS GRID Data may be subject to an end user license agreement prescribed by the Member Participant’s applicable MLS if any and as amended from time to time. MLS GRID may, at its discretion, require use of other disclaimers as necessary to protect Member Participant, and/or their MLS from liability.
Based on information submitted to the MLS GRID. All data is obtained from various sources and may not have been verified by broker or MLS GRID. Supplied Open House Information is subject to change without notice. All information should be independently reviewed and verified for accuracy. Properties may or may not be listed by the office/agent presenting the information.
Privacy Policy / DMCA Notice / ADA Accessibility


This site is hosted, designed and copyright
© 1994 - 2026 by
Delta Media Group, Inc. -- Patent Pending --
1613 Bimini Drive | MLS# O6426911
This single family home located at 1613 Bimini Drive , Orlando, FL 32806 is currently listed for sale with an asking price of $798,500. This property was built in 1960 and has 3 bedrooms and 2 full and 5 partial baths with 2110 sq. ft. Bimini Drive is located in the BEL AIR SHORES subdivision. Search BEL AIR SHORES real estate on aperez.realty100.com today.